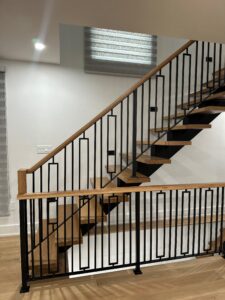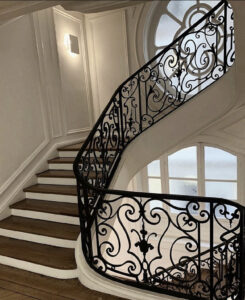
I’ll be honest: until I started renovating my own staircase, I assumed railing height was a matter of taste. You pick a style, the installer puts it where it looks right, and that’s it. Then a friend who does inspections on Long Island glanced at my sketch and asked, “Is that a handrail or a guard?” I didn’t know there was a difference. That one question sent me into the world of building codes, and I came out the other side with a lot more respect for the numbers behind something we grab every day without thinking.
If you are planning new stairs, replacing old railings, or just wondering whether yours would pass inspection, here is what I learned about how codes decide interior stair railing height, and why those numbers are what they are.
Where the rules come from
Most of the United States builds from two model codes written by the International Code Council: the International Residential Code (IRC), which covers one- and two-family homes and townhouses, and the International Building Code (IBC), which covers everything else, from apartment buildings to offices and stores.
Those model codes aren’t law on their own. States and cities adopt them, sometimes with changes. Here in New York, that matters a lot:
- Outside New York City, homes follow the Residential Code of New York State, part of the state’s Uniform Code, which is based on the IRC.
- Inside the five boroughs, the New York City Building Code applies. It’s based on the IBC but has its own amendments, and NYC inspectors are known for being strict.
The first step in determining the appropriate height is knowing which code your building falls under. A single-family house in Nassau County and a co-op in Manhattan can have different rules for what looks like the same staircase.
Handrail vs. guard: the distinction that changes everything
This was my lightbulb moment. Codes treat two different things that people casually call “railings”:
- A handrail is the part you hold onto as you go up and down. Its job is to give you something to grab so you keep your balance or catch yourself if you slip.
- A guard (often called a guardrail) is the barrier along an open edge, such as the open side of a staircase or a balcony overlooking a living room. Its job is to stop someone from falling off.
Because they do different functions, they have different height rules. Sometimes one railing serves both functions, and that’s where things get interesting.
The handrail rule: 34 to 38 inches
For stair handrails, the codes agree on a range: the top of the handrail must sit between 34 and 38 inches above the stair nosing. The nosing is the front edge of each tread, so you measure straight up from an imaginary line that connects those front edges, not from the back of the step.
The New York State Department of State has confirmed that this same 34-to-38-inch range applies in homes covered by the state’s Residential Code, and the New York City Building Code uses the same range too.
Why that window? It’s about the human body. Below 34 inches, an average adult must stoop to reach the rail, and a rail that low can act as a pivot point that tips you over if you fall forward. Above 38 inches, the rail becomes uncomfortable for shorter adults, older people, and children, and it is harder to put real weight on it. Most installers I talked to aim for about 36 inches, right in the middle, which feels natural for most people.
A few related rules usually come along with handrail height:
- When it’s required: Under the IRC, a handrail is typically required on at least one side of any flight with four or more risers. Commercial and multi-family stairs generally need handrails on both sides.
- Grip size: The rail has to be something you can actually wrap your hand around. A round rail between about 1¼ and 2 inches in diameter is the common standard. A wide, flat board cap is not a handrail.
- Wall clearance: Wall-mounted handrails need at least 1½ inches of space between the rail and the wall so your knuckles don’t scrape.
- Continuity: The handrail should run the full length of the flight without breaks, so you never have to let go halfway down.
The guard rule: 36 or 42 inches
Guards come into play wherever there’s an open side with a real drop. Under the IRC, a guard is required where a walking surface is more than 30 inches above the floor or grade below.
Here’s how guard height typically breaks down:
| Situation | Typical minimum height | Where it’s measured from |
|---|---|---|
| Stair handrail (homes and commercial) | 34 to 38 inches | Line along the stair nosings |
| Guard on the open side of stairs (homes) | 34 inches | Line along the stair nosings |
| Guard at landings, lofts, and balconies (homes) | 36 inches | Floor or landing surface |
| Guard in commercial and most multi-family common areas | 42 inches | Floor or walking surface |
The stair guard in a home can be as low as 34 inches. That’s because a guard running along the open side of a staircase often doubles as the handrail. When it does, the code requires it to stay within the 34-to-38-inch handrail range and remain graspable. Therefore, you cannot simply build a 42-inch wall along the stairs in your house and call it a handrail; it would be too high to hold.
Once the stairs reach the top landing or a loft, the open edge becomes a floor, and the guard height for homes jumps to 36 inches. In commercial buildings and the shared areas of apartment buildings, guards go up to 42 inches, because more people, of more sizes, use those spaces, often in a hurry.
The 4-inch rule for the space in between
Height isn’t the only thing codes care about. The openings in a guard, between balusters, pickets, or decorative panels, must be small enough that a 4-inch sphere can’t pass through. That number comes from the size of a small child’s head. The goal is to keep toddlers from squeezing through or getting stuck.
One notable exception applies to the triangle formed by the tread, the riser, and the bottom rail on the open side of a stair; in homes under the IRC, this triangle is usually allowed to be slightly larger, with a 6-inch sphere as the limit.
This rule is especially important if you love ornamental ironwork. Scrolls, twists, and custom patterns look beautiful, but every gap in the design has to pass the 4-inch test.
Strength matters as much as height
A railing at the perfect height that wobbles is still a failure. Codes require handrails and guards to resist a concentrated 200-pound load applied in any direction at the top. In plain terms, a full-grown adult has to be able to fall against it without it giving way.
This is a major reason for leaning toward metal. Steel and wrought iron railings, when properly anchored into the stair stringers or floor framing, can support that kind of load for decades without the loosening you sometimes see in older wood balusters.
How to check your own stair railing height
If you want to see whether your current railings measure up, here’s the simple method I used:
- Find the nosing. Pick a step in the middle of the flight and locate the front edge of the tread.
- Measure straight up. Hold your tape measure vertically from that front edge to the top of the handrail. Don’t measure at an angle along the rail.
- Check a few steps. Repeat at the top, middle, and bottom of the flight. A rail that’s 36 inches in the middle but 39 inches at the bottom still has a problem.
- Measure the guards separately. At landings and lofts, measure from the finished floor to the top of the guard.
- Test the gaps. A 4-inch ball, or anything about that size, shouldn’t fit through any opening.
- Give it a shake. Push firmly on the rail at a few points. Any movement indicates the anchors need attention.
If your numbers fall outside the ranges above, don’t panic. Older homes were often built under earlier codes, and existing railings are not always required to be updated unless you are renovating. However, if you’re pulling a permit or replacing the railing anyway, the new one must meet today’s code.
A note for New York homeowners
I learned the hard way that “close enough” doesn’t fly here. Contractors joke that if a handrail in New York comes in even slightly over 38 inches, you should expect to rebuild it. Inspectors in NYC and the surrounding counties measure carefully, and local amendments can differ from what you’ll read on national websites.
My best advice: before you finalize a design, confirm the requirements with your local building department, and work with a fabricator who builds to New York codes every day.
Why I’d trust a pro with this
When I finally got my staircase project going, I talked with PMF II Iron Works, a custom steel and iron fabricator based in Freeport, NY, on Long Island. They’ve been in the business since 1960 and handle interior and exterior railings, gates, and staircases, as well as steel repairs. What stood out was that they discussed code requirements alongside design, which is exactly what you want. A gorgeous custom railing is only worth it if it also passes inspection and keeps your family safe.
They offer free design consultations, so if you are in the New York area and weighing your options, it is worth a conversation. You can learn more or book an appointment at pmfii.com or call (516) 647-8300.
The bottom line
Building codes don’t decide interior stair railing height at random. Every number traces back to how people actually move: 34 to 38 inches so a handrail fits the average hand, 36 or 42 inches so a guard sits above most people’s center of gravity, and 4 inches so a child can’t slip through. Once I understood the reasoning, the rules stopped feeling like red tape and started feeling like common sense written down.
If you are planning a new railing, measure carefully, determine whether you are dealing with a handrail or a guard, confirm which code applies to your building, and hire an experienced fabricator. Your future self and every guest who climbs your stairs will thank you.