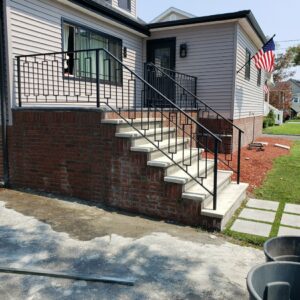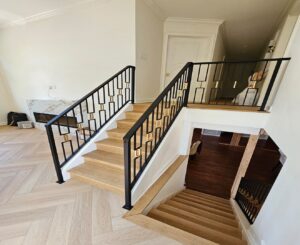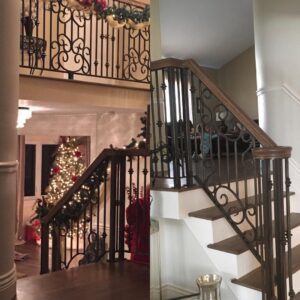
There’s a moment in every home renovation when you realize the staircase is the room’s focal point — not an afterthought. It’s one of the first things guests see, one of the most used structures in the house, and one of the biggest opportunities to make a design statement. And nothing transforms a staircase quite like glass handrails for stairs.
However, choosing the right glass handrail system isn’t as simple as picking a style you like online. There’s glass type, frame style, hardware, building codes, and installation method to consider — and getting it wrong can be expensive, unsafe, or both.
That’s exactly why this guide walks you through every decision you’ll face so you can, ultimately, choose with confidence.
Why Glass Handrails? The Case for Going Transparent
Before we get into the how, let’s cover the why.
Glass handrails have surged in popularity for a reason — actually, several reasons:
- They open up space. Glass is visually transparent, which means light moves freely through your staircase. Darker, enclosed staircases feel airy and open. Smaller homes feel larger.
- They’re timeless. Unlike some design trends, frameless and semi-frameless glass railings read as modern and clean without screaming “2026 renovation.”
- They’re low maintenance. No painting, no staining, no worrying about rot or rust. A wipe-down keeps them looking new.
- They add resale value. Buyers consistently respond well to glass railing systems, especially in open-concept homes.
The challenge is that “glass handrail” is a broad term. Let’s break down exactly what you’re choosing between.
Step 1: Choose Your Glass Type
The glass itself is the foundation of every other decision. There are two types used in handrail systems:
Tempered Glass
Tempered glass is heat-treated to be significantly stronger than standard glass — about four times stronger. More importantly, when it breaks, it shatters into small, blunt pebbles rather than sharp shards. This is why it’s the minimum standard for most residential glass railing applications in the U.S.
- Best for: Most residential staircase applications
- Typical thickness: ⅜” to ½”
- Pros: Cost-effective, strong, safety-rated
- Cons: Cannot be cut after tempering — must be custom ordered to size
Laminated Glass
Laminated glass sandwiches a polymer interlayer (usually PVB) between two glass panes. If it breaks, the interlayer holds the pieces together — similar to a car windshield. It’s a step up in safety from tempered glass alone.
- Best for: High-traffic areas, homes with young children, elevated or exterior applications
- Typical thickness: ½” to ¾”
- Pros: Maximum safety, holds together on impact, also reduces sound transmission
- Cons: Higher cost, heavier
For most American homeowners doing an interior staircase renovation, tempered glass at ½” thickness hits the sweet spot of safety, performance, and cost.
Step 2: Choose Your Railing System Style
This is where aesthetics and budget intersect. There are three main system styles:
Frameless Glass Railings
The most visually striking option. Glass panels are mounted using point fixings or base shoe channels, with no vertical posts breaking up the glass. The result is a near-invisible barrier that lets the staircase architecture speak for itself.
- Visual impact: Maximum — the glass is the feature
- Cost: Highest — precision fabrication and hardware required
- Best for: Contemporary, minimalist, and open-concept homes
- Considerations: Requires precise installation; tolerances are tight
Semi-Frameless Glass Railings
Metal posts — typically stainless steel or aluminum — hold the glass panels in place, while the panels themselves remain unframed. You get the clean glass look with a more defined structural presence.
- Visual impact: High — balances glass openness with visible hardware
- Cost: Mid-range
- Best for: Transitional homes, those wanting a less industrial look than full frameless
- Considerations: Post spacing and finish selection matter a lot to the final look
Framed Glass Railings
Glass panels are set within a full metal frame — top rail, bottom rail, and vertical posts. More traditional in appearance.
- Visual impact: Moderate — the frame is prominent
- Cost: Most affordable glass railing option
- Best for: Homeowners who want glass but prefer a more structured, traditional look
- Considerations: Heavier visual footprint; less common in new renovations
Step 3: Pick Your Hardware Finish
The hardware — posts, clamps, base channels, and top rails — is where personal style comes through. Common finishes include:
| Finish | Look | Best For |
|---|---|---|
| Brushed Stainless Steel | Industrial-modern, warm silver | Contemporary & transitional homes |
| Polished Stainless Steel | High-gloss, mirror-like | Ultra-modern, minimalist spaces |
| Matte Black | Bold, dramatic contrast | Industrial, farmhouse, modern |
| Satin Brass / Gold | Warm, luxurious | Traditional, transitional, maximalist |
| Oil-Rubbed Bronze | Rich, classic | Traditional and craftsman homes |
One rule of thumb: match or complement the other metal finishes in your space — door hardware, light fixtures, faucets. Consistency across finishes is what makes a renovation feel intentional rather than assembled.
Step 4: Understand U.S. Building Code Requirements
This is the part most homeowners skip — until they fail an inspection. Here’s what the International Residential Code (IRC), which most U.S. states adopt, requires for residential stair railings:
- Height: Handrails must be between 34″ and 38″ above the stair nosing
- Graspability: The top rail must be graspable — a flat-top glass panel alone doesn’t qualify; a top cap rail is typically required
- Openings: Balusters or panels must prevent a 4″ sphere from passing through (this applies to the gap between glass panels in frameless systems)
- Structural load: Railings must withstand a 200 lb point load and 50 lb/ft distributed load
- Glass safety: Must be tempered or laminated safety glass — standard glass is not permitted
Important: Building codes vary by state and municipality. Always check with your local building department before finalizing your design. Some states — California in particular — have stricter seismic and structural requirements. Working with a licensed installer familiar with your local codes is the safest approach.
Step 5: Decide on Top Rail Style
The top rail is both functional and aesthetic. Your main options:
Continuous Top Rail: A rail runs along the top of the glass panels, capping the system and providing the graspable surface required by code. Common materials: stainless steel, aluminum, wood capped over metal.
No Top Rail (Structural Glass): In frameless systems, sometimes the glass itself is thick and structurally sound enough that a top rail isn’t required — but this depends on the design, load calculations, and local code. Always verify with your installer.
Wood Top Rail on Glass System: A hybrid approach — wood handrail sitting on top of a glass panel system. Very popular in transitional homes where you want the warmth of wood with the openness of glass.
Step 6: Think About Installation Method
How the glass is anchored affects both the look and the structural integrity of the system.
Base Shoe / Channel Mount: Glass panels sit in a U-shaped aluminum or stainless channel mounted to the floor or stair structure. Clean, minimal, and structurally sound. The most popular method for frameless systems.
Post Mount: Posts are anchored to the stair structure, and glass panels are clamped between or alongside them. More flexible for irregular stair configurations.
Core Drill / Spigot Mount: Stainless spigots are drilled directly into the floor or stair treads, and glass panels clip onto them. Creates a very sleek, low-profile look but requires precise substrate conditions.
Questions to Ask Before You Buy
Before committing to a system, work through these:
- What’s my staircase substrate? Concrete, wood framing, and steel all accept different hardware differently.
- Is this interior or exterior? Exterior applications need marine-grade hardware to resist corrosion.
- What’s my local building code? Don’t assume — confirm.
- Am I DIY-installing or hiring a pro? Some systems are designed for professional installation only. Frameless systems especially have tight tolerances.
- What’s my budget — including installation? Glass railing systems aren’t just a materials cost. Professional installation for a full staircase run can add $1,500–$5,000+ depending on complexity and region.
Common Mistakes Homeowners Make
Ordering before measuring precisely. Tempered glass cannot be cut after tempering. Every panel is custom. Measurement errors are expensive.
Ignoring the substrate. A beautiful frameless system installed over a weak or uneven subfloor won’t perform structurally. Always assess what the hardware is anchoring into.
Buying on price alone. Glass thickness, hardware quality, and fabrication precision vary enormously. A system that’s significantly cheaper than comparable options usually cuts corners somewhere that matters.
Skipping the top rail for looks. A flat glass top without a graspable rail often fails code. Confirm graspability requirements with your local building department before going rail-free.
Why Work With a Specialist
Glass handrail systems sit at the intersection of architecture, structural engineering, and interior design. Getting the best result — one that looks stunning, passes inspection, and holds up for decades — means working with people who understand all three.
At PMFII, we specialize in precision metal fabrication and custom glass railing systems built for American homes and commercial spaces. Whether you’re renovating a single-family home or outfitting a multi-unit development, we can help you design a system that fits your space, your style, and your local code requirements.
Quick Decision Checklist
- Tempered or laminated glass (no standard glass)
- Minimum ⅜” thickness (½” recommended)
- Frameless, semi-frameless, or framed system chosen
- Hardware finish selected and matched to home’s existing metals
- Local building code confirmed (height, load, graspability)
- Top rail style decided
- Installation method matched to substrate
- Interior or exterior rated hardware (if applicable)
- Professional measurement taken before ordering
The right glass handrail system doesn’t just make your stairs safer — it makes your entire home feel like a more deliberate, elevated space. Choose well today, and your glass handrails will look just as stunning in twenty years as they do on day one.
— PMFII | pmfii.com